
Accurate measurement plays a critical role in engineering, where even minor dimensional errors can affect component performance, product quality, and production costs. In precision manufacturing, incorrect measurements may lead to rejected components, unnecessary rework, and problems during assembly. Conventional measuring instruments can also require additional time and careful interpretation, particularly when inspecting components with tight tolerances.
These challenges make it important to select suitable measuring equipment for each application. A digital dial gauge offers a practical solution through its electronic display, precise displacement measurement, and specialised functions. Features such as faster measurement movement, tolerance judgement, calculation capabilities, and calibration schedule alerts can help engineers improve inspection efficiency. Understanding these functions allows engineering teams to establish consistent measurement procedures, reduce avoidable errors, and maintain better control over dimensional quality throughout their projects.
Contents
show
What Is a Digital Dial Gauge?
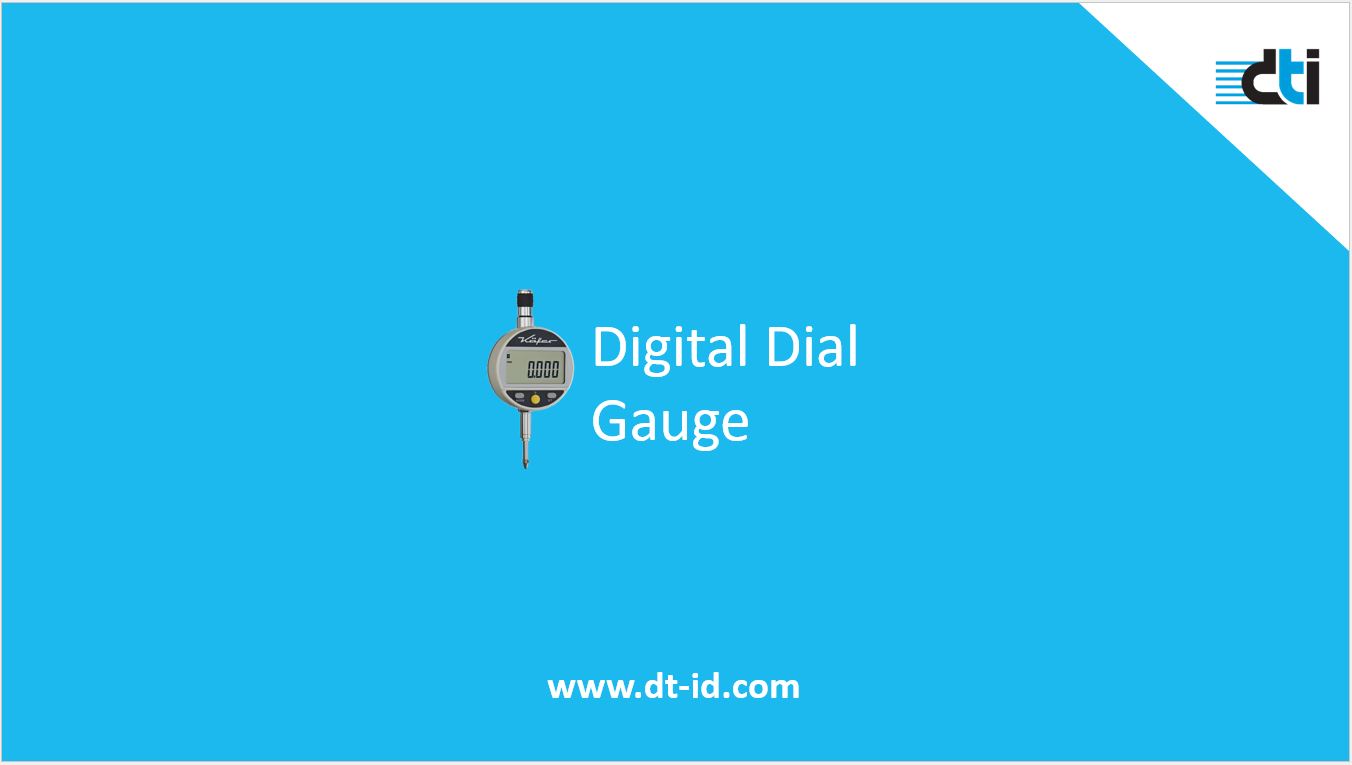
A digital dial gauge is a precision measuring instrument used to detect small dimensional variations, displacement, and alignment deviations. Unlike conventional analogue indicators, it displays measurement results electronically, making readings easier to interpret during inspection.
The instrument typically consists of a measuring spindle, contact point, electronic sensing mechanism, and digital display. Depending on the model, additional features may include tolerance judgement, calculation functions, and data output.
Digital dial gauges are commonly used in mechanical inspection, manufacturing, and engineering applications where repeatable measurements are essential.
Key Features of a Digital Dial Gauge
High-speed movement is a useful feature for repetitive inspection tasks. Certain digital dial gauges can reduce the time required for workpiece approach and release by up to 60%, depending on the application and operating conditions.
This capability helps operators complete repetitive measurements more efficiently, particularly when inspecting multiple components with similar dimensions. Faster movement can also reduce unnecessary handling during inspection while maintaining consistent measurement procedures.
Tolerance Judgement and Calculation
The tolerance judgement function helps operators determine whether measured values fall within specified upper and lower limits. This reduces the need for repeated manual comparisons with engineering drawings.
Selected models also provide an Ax + B calculation function, allowing users to apply multipliers and offsets to measurement values. This is useful for specific correction requirements and helps minimise manual calculation errors.
These functions support consistent inspection, although the calculation parameters and tolerance limits must be configured correctly.
Calibration Schedule Alerts
Calibration is essential for maintaining measurement reliability. A digital dial gauge equipped with calibration schedule alerts helps users monitor upcoming calibration requirements and reduces the risk of overlooking scheduled checks.
This function is particularly useful when managing several measuring instruments. However, alerts do not replace formal calibration procedures, which remain necessary to maintain measurement traceability and confidence in inspection results.
Applications of Digital Dial Gauges in Engineering
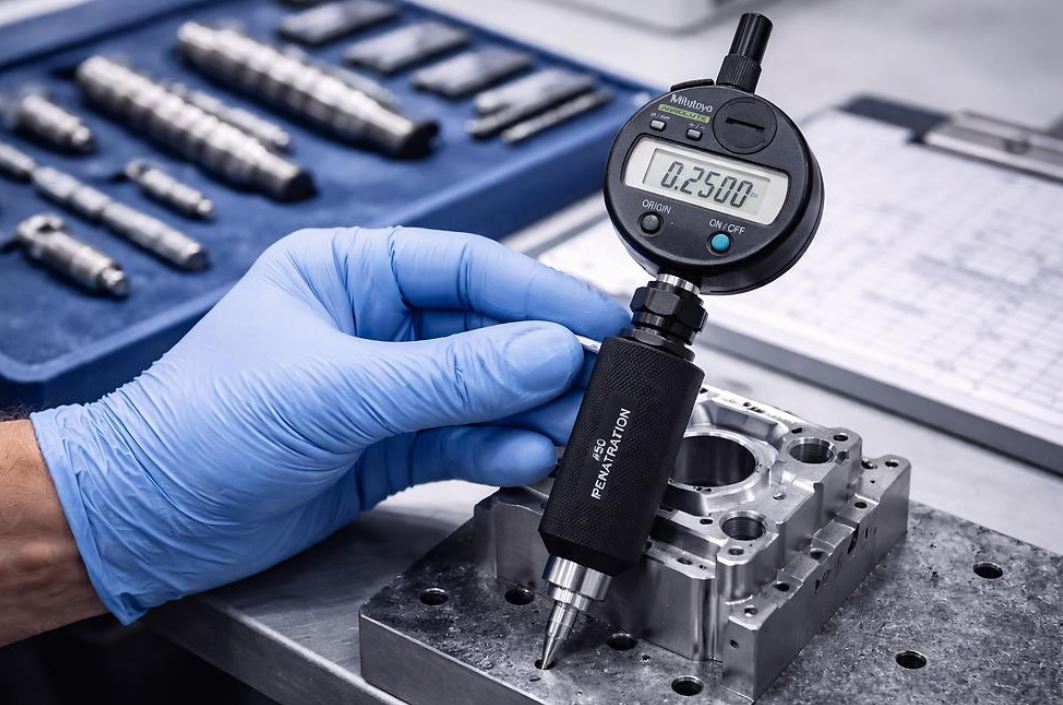
Digital dial gauges are suitable for various dimensional inspection tasks, including runout measurement, alignment verification, displacement checks, and surface variation inspection.
For example, engineers can use a digital dial gauge to check shaft runout by positioning the measuring contact against the relevant surface and observing changes as the shaft rotates.
For more specialised geometric inspections, a roundness testing machine may be required to evaluate roundness deviations using an appropriate measurement method.
Selecting suitable equipment for each application helps ensure that measurement results meet the project’s technical requirements.
Digital Dial Gauge vs Analogue Dial Indicator
Both instruments are used for dimensional inspection, but their display methods and available functions differ.
| Feature | Digital Dial Gauge | Analogue Indicator |
|---|---|---|
| Display | Electronic | Mechanical pointer |
| Reading | Numerical | Graduated scale |
| Tolerance judgement | Available on selected models | Usually manual |
| Calculation | Available on selected models | Manual |
| Data output | Available on compatible models | Model-dependent |
| Power | Usually battery-operated | Generally mechanical |
Digital models offer convenient numerical readings and additional electronic functions. Analogue indicators remain useful for applications where observing continuous pointer movement is important. The appropriate choice depends on measurement requirements and working conditions.
Factors to Consider When Choosing a Digital Dial Gauge
Selecting a suitable digital dial gauge requires careful consideration of several technical specifications.
- Measurement range and resolution: Choose an instrument with a suitable measuring range and resolution for the expected dimensional variations. A higher display resolution does not automatically guarantee greater accuracy.
- Accuracy and repeatability: Check the manufacturer’s specifications to ensure the instrument meets the required inspection tolerances.
- Operating environment: Consider temperature, vibration, dust, and moisture, as these conditions can affect measurement reliability and instrument service life.
- Calibration requirements: Review calibration intervals, maintenance recommendations, and the availability of appropriate calibration services.
Digital Dial Gauges at Desain Teknik Indonesia
Desain Teknik Indonesia (DTI) uses digital dial gauges for its engineering projects, supporting dimensional inspection and measurement activities where the instrument is appropriate.
The selection of measuring equipment depends on component geometry, dimensional tolerances, and inspection objectives. Digital dial gauges can complement other precision measuring instruments when different measurement requirements arise.
Combining suitable equipment with consistent inspection procedures helps engineering teams identify dimensional deviations and maintain quality throughout project execution.
Improve Measurement Reliability in Your Engineering Projects
A digital dial gauge provides practical advantages through electronic readings, faster measurement movement, tolerance judgement, calculation functions, and calibration alerts. These features can help engineers improve inspection efficiency and manage dimensional requirements more consistently.
However, reliable measurements also depend on correct instrument selection, proper handling, and regular calibration. Choosing equipment that matches the project’s specifications is essential for maintaining measurement quality.
For precision measurement, dimensional inspection, or engineering support, contact Desain Teknik Indonesia to discuss your project requirements and identify a suitable measurement approach.