

CMM measurement programming can become a time-consuming engineering task when inspection requirements involve complex geometries, numerous tolerances, and detailed 3D CAD models. Engineers may need to interpret Product and Manufacturing Information (PMI), identify measurement locations, determine probe movements, arrange inspection sequences, and create programs manually.
Each additional feature increases the amount of programming work and creates opportunities for inconsistency between programmers. This can affect inspection preparation, product development schedules, and the efficient use of engineering resources. The challenge becomes more significant when a company handles frequent design revisions or multiple components requiring dimensional inspection.
MiCAT Planner provides a practical solution by automatically identifying tolerance information from 3D models, defining measurement locations, and generating CMM measurement programs. Through automated programming, route optimization, and customizable measurement rules, it can reduce development time while helping engineering teams establish a more consistent and efficient measurement workflow.
Contents
show
What Is MiCAT Planner?
MiCAT Planner is software designed to automatically create measurement programs for coordinate measuring machines (CMMs). It uses information contained in 3D CAD models, including Product and Manufacturing Information (PMI), to identify inspection requirements and generate measurement operations.
Instead of manually translating every tolerance into a CMM program, engineers can use the model as the primary source of inspection information. The software identifies relevant tolerances, determines measurement locations, and creates the measurement program automatically.
This approach can significantly reduce repetitive programming activities while allowing engineers to focus on reviewing measurement strategies and handling complex inspection requirements.
How MiCAT Planner Automates CMM Programming
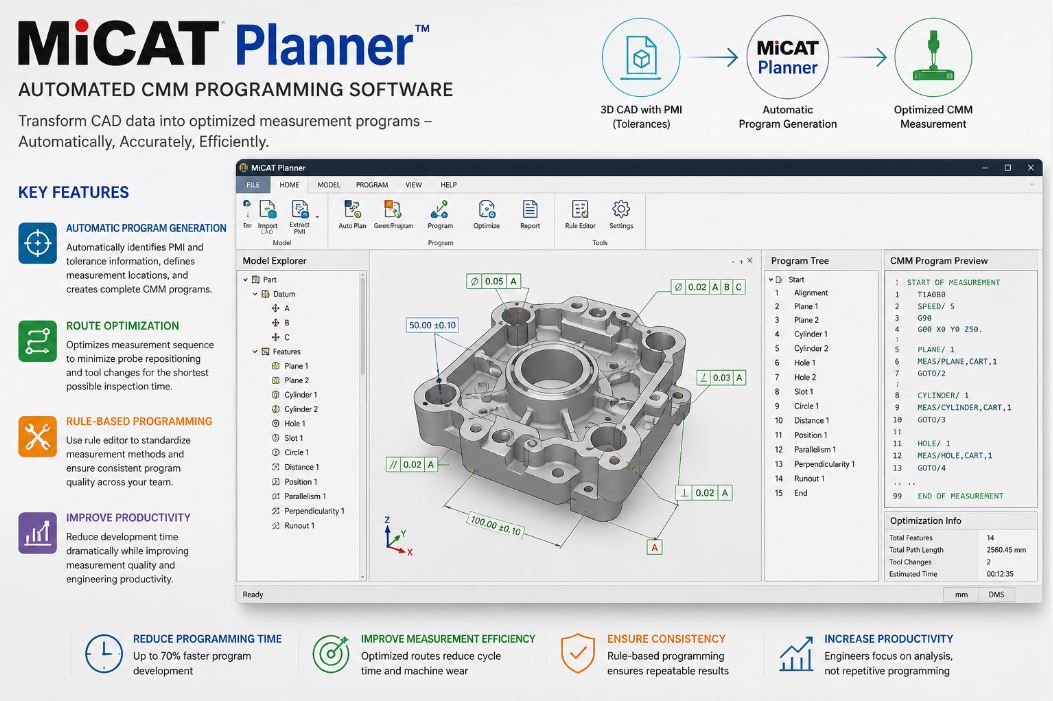
One of the main advantages of MiCAT Planner is its ability to automate the transition from CAD information to a CMM measurement program.
The software can identify tolerance information contained within a 3D model with PMI, define suitable measurement locations, and generate a complete measurement program. This can be especially useful for components containing numerous dimensional and geometric characteristics.
A typical workflow includes:
- Importing the 3D CAD model.
- Identifying PMI and tolerance information.
- Defining measurement locations.
- Automatically generating the CMM program.
- Optimizing the measurement sequence.
- Applying predefined measurement rules.
By automating these repetitive steps, MiCAT Planner can help reduce the time required to prepare inspection programs.
Reducing Manual Programming Work
Manual CMM programming requires engineers to make numerous decisions about feature selection, probe movement, measurement order, and tool changes. When these decisions are repeated across different projects, programming resources can become heavily occupied by routine activities.
MiCAT Planner reduces this workload by using CAD and PMI information as inputs for automated program generation. Engineers can therefore spend more time evaluating critical inspection requirements rather than manually creating every measurement operation.
Optimizing Probe Movement and Measurement Routes
An efficient measurement program should not only measure the required characteristics but also minimize unnecessary machine movement.
MiCAT Planner includes an optimization function that estimates shorter measurement routes while minimizing probe repositioning and tool changes. This helps create programs designed to complete measurements within the shortest practical time.
For complex components, inefficient probe movement can increase inspection cycle time. A better sequence can group suitable measurement operations and reduce unnecessary travel between features.
Minimizing Probe Repositioning
Probe repositioning can become a significant source of additional inspection time when features are located across different areas or surfaces of a component.
MiCAT Planner considers the overall measurement sequence rather than treating each feature independently. By optimizing the route, the software can help reduce unnecessary movements and improve the efficiency of CMM operations.
Reducing Unnecessary Tool Changes
Different inspection requirements may require different probe configurations. Poor sequencing can result in repeated tool changes that add time to the inspection process.
The optimization function considers tool requirements when developing the measurement sequence. Reducing unnecessary changes can contribute to shorter inspection cycles and a more organized CMM workflow.
Improving Consistency with Measurement Rules
Measurement quality can vary when different programmers create CMM programs according to their individual experience or preferred methods.
MiCAT Planner addresses this challenge through its rule editor. The function allows organizations to establish measurement rules that can be applied consistently when programs are generated.
This creates a standardized framework for CMM programming. Instead of relying entirely on individual programming habits, engineering teams can establish common practices for measurement operations and program development.
Standardizing CMM Programming Practices
Standardized rules are particularly useful when several programmers work on the same type of inspection projects. A common rule set can help reduce differences between programs and make the measurement process easier to maintain.
It can also support knowledge transfer. Experienced engineers can establish programming rules that provide a practical framework for other team members, including less experienced programmers.
Reducing Measurement Program Development Time
MiCAT Planner is designed to dramatically reduce the development phase required for CMM measurement programs. This can provide an important productivity advantage for engineering teams managing multiple inspection projects.
Faster program development means inspection activities can be prepared earlier during product development. Engineers can also allocate more time to fixture design, process improvement, dimensional analysis, and other technical activities.
The benefit becomes more significant when a company regularly handles new components or frequent CAD revisions. Saving time on each program can produce substantial cumulative efficiency improvements.
Supporting Product Development and CMM Services
CMM inspection is closely connected to product development because dimensional requirements must eventually be verified against manufactured components.
Desain Teknik Indonesia provides CMM services and works on projects involving Checking Fixture, Jig Fixture, Special Purpose Machine, and Product Development using engineering software such as CATIA and SolidWorks.
A structured CMM programming workflow can support these engineering activities by creating a stronger connection between CAD design data, manufacturing requirements, fixtures, and inspection.
For specialized geometric inspection, a roundness testing machine can also complement CMM measurement by providing dedicated analysis of roundness and related characteristics.
Key Benefits of MiCAT Planner
MiCAT Planner can provide several practical benefits for engineering and quality teams:
- Automated CMM programming from 3D CAD and PMI information.
- Reduced programming time by minimizing repetitive manual operations.
- Optimized measurement routes for more efficient probe movement.
- Fewer unnecessary tool changes through improved program sequencing.
- Consistent programming quality through customizable measurement rules.
- Better engineering resource utilization by allowing programmers to focus on complex tasks.
- Improved connection between CAD and inspection through automated use of tolerance information.
These advantages make automated measurement planning particularly relevant for companies handling complex parts and demanding inspection requirements.
Building a More Efficient Measurement Workflow
The value of MiCAT Planner extends beyond simply generating CMM programs faster. Its combination of automated PMI interpretation, measurement location definition, route optimization, and rule-based programming creates a more structured inspection workflow.
Engineers can use automation for repetitive tasks while retaining professional judgment for complex measurement decisions. Generated programs should still be reviewed to confirm that the inspection strategy is appropriate for the component, fixture arrangement, probe configuration, and functional requirements.
This balance between automation and engineering expertise can help companies improve productivity without sacrificing measurement reliability.
Start Improving Your CMM Programming Process
MiCAT Planner offers a practical approach for organizations seeking to shorten CMM program development while improving consistency and measurement efficiency. By automatically interpreting PMI and tolerance information, defining measurement locations, optimizing probe routes, and applying standardized measurement rules, it can transform how inspection programs are prepared.
For companies involved in CMM services, checking fixtures, jig fixtures, special-purpose machines, and product development, improving the measurement workflow can support faster engineering decisions and better use of technical resources.
If your current CMM programming process still depends heavily on repetitive manual work, evaluating MiCAT Planner could be a valuable step toward a more automated and standardized inspection strategy. Combined with experienced engineering support and appropriate measurement equipment, it can help create a faster, more consistent, and more efficient path from CAD design to dimensional verification.