
Precision internal measurement plays a critical role in machining, quality assurance, and component validation. A slight deviation in the diameter of a bore, slot, or internal groove can result in poor assembly, excessive wear, leakage, or complete product failure. Measurement errors often originate from using instruments that are not suitable for narrow internal dimensions or from improper calibration before inspection. These issues become more significant when manufacturing tolerances are measured in microns rather than millimeters. An inaccurate reading may lead to unnecessary rework, rejected products, increased production costs, and delays that affect overall project schedules. Selecting the appropriate measuring instrument is therefore not simply a matter of convenience but a fundamental requirement for achieving dimensional consistency and maintaining manufacturing standards.
When internal dimensions cannot be verified confidently, engineers and quality inspectors face uncertainty during production and final inspection. Components that appear acceptable visually may still fall outside specified tolerances, while acceptable parts might be rejected because of inconsistent measurement techniques. Such situations complicate troubleshooting, consume valuable inspection time, and reduce confidence in the measurement process. The challenge becomes greater when inspecting precision-machined parts used in aerospace, automotive, medical devices, molds, dies, or high-performance industrial equipment where dimensional accuracy directly influences product performance. Without reliable measuring tools, maintaining repeatable inspection results across different operators becomes increasingly difficult.
A practical solution is to use a caliper type inside micrometer, a specialized measuring instrument designed specifically for accurate internal dimension measurement. By combining precise mechanical construction with reliable measuring surfaces and proper calibration procedures, this instrument delivers consistent results even when inspecting demanding applications. When used together with correct measurement techniques, periodic calibration, and suitable reference standards, it enables manufacturers to improve inspection reliability, reduce dimensional uncertainty, and support continuous quality improvement throughout the production process.
Contents
show
What Is a Caliper Type Inside Micrometer?
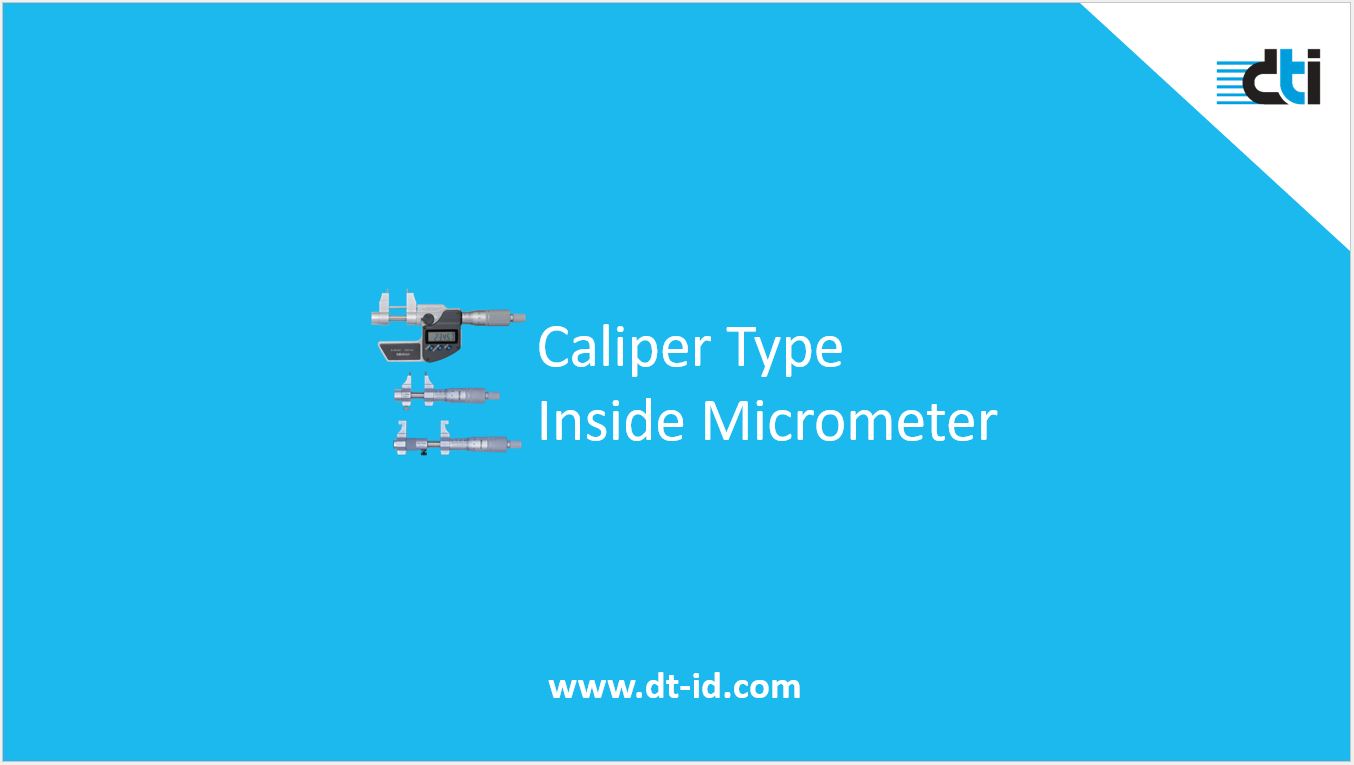
A caliper type inside micrometer is a precision measuring instrument designed to determine internal dimensions such as bore diameters, grooves, slots, and recessed openings with high accuracy. Unlike a standard outside micrometer, this instrument features specially designed measuring jaws that expand against internal surfaces, allowing precise measurement where conventional tools cannot easily reach.
Its design provides excellent stability while maintaining measurement repeatability across different inspection environments. Engineers frequently rely on this tool during machining verification, incoming inspection, final quality control, and maintenance activities where internal dimensional accuracy is essential.
How Does a Caliper Type Inside Micrometer Work?
The operating principle is based on controlled expansion of the measuring jaws until they make consistent contact with opposite internal surfaces. The spindle mechanism allows fine adjustment, enabling the user to approach the measurement point gradually while maintaining stable measuring force.
Once the measuring surfaces contact the workpiece correctly, the reading is obtained directly from the scale or digital display depending on the instrument model. Proper technique is important because excessive measuring force or incorrect positioning can influence the final result. Careful alignment with the centerline of the bore helps ensure maximum measurement accuracy.
Main Components of a Caliper Type Inside Micrometer
Understanding the primary components helps users operate the instrument correctly while maintaining long-term measurement reliability.
Measuring Jaws
The jaws contact the internal surface being measured. High-quality models use precision-ground contact faces to minimize measurement variation and ensure stable contact throughout repeated inspections.
Micrometer Spindle
The spindle controls jaw movement through precise thread engagement. Fine spindle movement enables operators to achieve highly accurate dimensional adjustments.
Thimble and Sleeve
These components provide measurement readings and allow precise rotational movement during measurement. Digital models replace manual scales with electronic displays for faster interpretation.
Ratchet Stop
The ratchet mechanism applies consistent measuring pressure, reducing operator influence and improving measurement repeatability.
Frame
The rigid frame maintains dimensional stability during measurement and minimizes deformation caused by hand pressure.
Key Features of a Digimatic Caliper Jaw Inside Micrometer
Among modern precision measuring instruments, the Digimatic Caliper Jaw Inside Micrometer offers several practical advantages for industrial inspection.
One important feature is that the measuring surfaces are carbide tipped. Carbide provides exceptional wear resistance compared to ordinary steel measuring faces. This helps maintain dimensional accuracy over long periods, especially in production environments where the instrument is used frequently.
Another important consideration is that an optional setting standard is required to accurately set the micrometer to its reference point before measurement. Proper zero setting ensures traceable and repeatable inspection results, particularly when tight tolerances must be verified.
These two characteristics significantly improve long-term measurement consistency while reducing errors caused by wear or improper instrument setup.
Applications Across Precision Engineering

Internal dimensional measurement is required throughout numerous manufacturing sectors. The versatility of a caliper type inside micrometer allows it to support a wide range of inspection tasks.
Machined Components
Precision machining operations frequently require verification of internal bores after drilling, boring, honing, or reaming. Accurate measurements confirm compliance with engineering drawings before assembly.
Mold and Die Manufacturing
Injection molds and stamping dies often contain precisely machined internal features that directly influence product quality. Internal micrometers help verify these critical dimensions throughout manufacturing and maintenance.
Automotive Components
Cylinder bores, bearing housings, transmission parts, and hydraulic components require accurate internal inspection to ensure proper mechanical performance and service life.
Aerospace Parts
Aircraft components often specify extremely tight tolerances. Reliable internal measurement helps manufacturers maintain compliance with strict quality standards.
Medical Device Manufacturing
Medical instruments frequently include miniature precision components where internal dimensions directly affect functionality and patient safety.
Advantages Over Conventional Measuring Tools
Several measurement instruments can measure internal dimensions, but each has limitations depending on the application.
A vernier caliper provides quick measurements but generally lacks the precision required for tight tolerances. Bore gauges offer excellent comparative measurement but require master references for interpretation. Telescoping gauges depend heavily on operator skill and require additional micrometer measurement afterward.
The caliper type inside micrometer combines direct measurement with excellent repeatability, making it particularly valuable when absolute dimensional verification is required.
Major advantages include:
- High measurement accuracy
- Direct dimensional reading
- Excellent repeatability
- Suitable for precision bores
- Durable measuring surfaces
- Reduced operator variation
- Long service life
- Reliable calibration capability
Importance of Proper Calibration
Precision instruments only deliver reliable results when calibrated correctly. Calibration establishes confidence that measurement readings correspond to recognized dimensional standards.
Before beginning inspections, the instrument should be checked using an appropriate reference standard. This process confirms that the micrometer produces accurate readings throughout its measuring range.
Regular calibration intervals also help organizations comply with ISO quality management systems while supporting measurement traceability.
Best Practices for Accurate Measurement
Obtaining consistent measurement results involves more than selecting the correct instrument. Good inspection practices significantly influence final accuracy.
Clean Measuring Surfaces
Dust, oil, metal chips, or coolant residue may introduce measurement errors. Both the instrument and workpiece should be cleaned before inspection.
Allow Temperature Stabilization
Large temperature differences between the instrument and the workpiece can cause dimensional expansion or contraction. Measurements should be performed after both reach similar ambient temperatures.
Apply Consistent Measuring Force
Using the ratchet stop prevents excessive measuring pressure that could distort readings.
Verify Instrument Zero
Always confirm the reference setting before beginning a measurement sequence.
Measure Multiple Locations
Inspecting several positions around the bore helps identify taper, out-of-roundness, or localized wear.
Common Measurement Errors
Even experienced inspectors can encounter measurement inaccuracies if correct procedures are not followed.
Typical sources of error include:
- Incorrect instrument alignment
- Measuring dirty surfaces
- Excessive measuring force
- Worn measuring contacts
- Skipping calibration
- Temperature variation
- Reading scale incorrectly
- Using damaged reference standards
Understanding these potential issues improves inspection consistency and reduces unnecessary product rejection.
Supporting Quality Assurance and Reverse Engineering
Dimensional measurement is closely connected with broader engineering activities such as product validation, fixture qualification, and design analysis. During inspection projects, accurate internal measurements provide reliable data that supports dimensional verification, process improvement, and fixture validation procedure workflows where existing components must be analyzed and reproduced with high precision.
Reliable measurement data becomes especially valuable when developing replacement components, validating production fixtures, or comparing manufactured parts against original design specifications.
Selecting the Right Caliper Type Inside Micrometer
Several factors should be evaluated before selecting an instrument.
Measuring Range
Choose a model that comfortably covers the required internal diameter range without sacrificing resolution.
Resolution
Applications involving extremely tight tolerances benefit from higher-resolution digital models.
Accuracy
Instrument accuracy should always exceed the tolerance requirements specified in engineering drawings.
Measuring Surface Material
Carbide measuring faces provide superior durability and long-term dimensional stability, making them ideal for demanding industrial use.
Calibration Support
Availability of certified setting standards and calibration services helps maintain long-term measurement confidence.
Maintenance Tips for Long-Term Accuracy
Precision instruments represent valuable quality-control assets. Proper maintenance extends service life while preserving measurement reliability.
Recommended maintenance practices include:
- Store the instrument inside its protective case.
- Keep measuring surfaces clean after every use.
- Avoid dropping or striking the instrument.
- Apply light corrosion protection when necessary.
- Schedule periodic professional calibration.
- Inspect carbide measuring surfaces regularly for damage.
- Replace worn components according to manufacturer recommendations.
Routine maintenance minimizes unexpected measurement deviations while supporting consistent inspection performance over many years.
Why Precision Internal Measurement Matters
Every precision component depends on accurate dimensional verification before it reaches assembly or installation. Internal dimensions influence bearing fits, shaft alignment, sealing performance, hydraulic efficiency, and mechanical durability. Reliable measurement therefore contributes directly to product quality, manufacturing efficiency, and customer satisfaction.
Choosing an appropriate caliper type inside micrometer, following correct measurement procedures, and maintaining regular calibration create a dependable inspection process capable of supporting demanding engineering applications. Instruments equipped with carbide measuring surfaces and properly referenced using suitable setting standards provide greater confidence during routine production as well as critical quality inspections.
If your organization is developing precision fixtures, validating production equipment, improving inspection capability, or solving complex dimensional challenges, professional engineering support can significantly improve project outcomes. Contact our engineering team to discuss measurement strategies, fixture validation, precision inspection solutions, and engineering services tailored to your manufacturing requirements. Continuous improvement begins with accurate measurement, and the right technical guidance helps transform inspection data into dependable engineering decisions.