

Manufacturing operations depend on consistency. Even a small dimensional variation can lead to assembly issues, product failures, customer complaints, and increased production costs. One of the most common challenges faced during quality inspection is ensuring that every component is positioned in exactly the same location whenever measurements are performed. When a workpiece is not properly located, inspection results may become inconsistent, making it difficult to determine whether the actual problem lies in the part or in the inspection setup itself.
This issue becomes even more critical when dealing with complex geometries, tight tolerances, and high-volume production environments. Inaccurate positioning can cause repeated measurement errors, increase rejection rates, and create uncertainty between production and quality teams. As a result, manufacturers require a reliable method to establish a repeatable reference position for every inspection cycle.
This is where inspection pin & bush, locating for checking fixture play an essential role. These components form the foundation of an effective checking fixture by ensuring accurate positioning, repeatability, and measurement reliability. When properly designed and integrated into a checking fixture, inspection pins and bushes help maintain inspection consistency, reduce human error, and support overall quality assurance objectives throughout the manufacturing process.
Contents
show
Understanding Inspection Pin & Bush, Locating for Checking Fixture
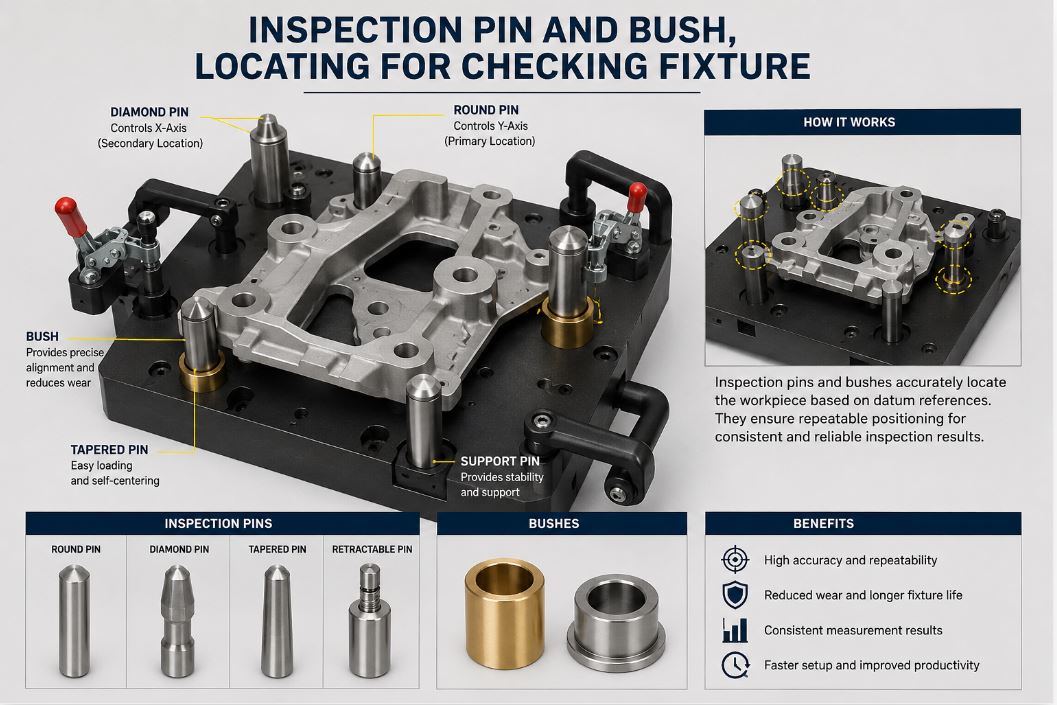
Inspection pin and bush systems are precision components used within checking fixtures to establish accurate and repeatable part locations during inspection activities. The inspection pin typically acts as the locating element, while the bush serves as a hardened guide or mating feature that ensures proper alignment and durability throughout repeated use.
In a checking fixture, these locating elements define the exact position of a workpiece based on predetermined datum references. By constraining movement in specific directions, they ensure that every inspected component is positioned identically. This repeatability allows measurement results to accurately reflect the condition of the part rather than variations introduced during setup.
The combination of inspection pins and bushes is widely applied in automotive, aerospace, electronics, sheet metal fabrication, plastic injection molding, and precision machining industries where dimensional accuracy is critical.
The Function of Locating Systems in Checking Fixtures
A checking fixture is only as reliable as its locating system. The primary objective of locating elements is to position a component consistently according to engineering drawings and datum structures.
Without a properly designed locating system, inspectors may unknowingly place parts in slightly different positions during each inspection cycle. Even minimal deviations can significantly affect measurement outcomes, particularly when evaluating critical dimensions or geometric tolerances.
Inspection pins and bushes help eliminate this variability by creating fixed reference points that guide the workpiece into the correct position. Once the part is seated against the designated locating elements, the fixture can accurately represent the intended inspection condition.
How Locating Pins Control Part Position
Locating pins are designed to engage specific holes, slots, or reference features on the component being inspected. Their purpose is to restrict movement and establish a repeatable coordinate system.
Depending on the fixture design, locating pins may control:
- X-axis movement
- Y-axis movement
- Rotational movement
- Datum alignment
- Part orientation
Engineers often use a combination of round pins and diamond pins to avoid over-constraining the workpiece. This approach allows thermal expansion and manufacturing variation while maintaining proper location control.
The Role of Bushes in Fixture Durability
Bushes are typically manufactured from hardened steel or other wear-resistant materials. They provide a precision interface between the fixture and the locating pin.
Repeated insertion and removal of parts can gradually wear fixture components. Bushes protect critical locating surfaces from damage, ensuring long-term dimensional stability and consistent performance.
Because bushes are replaceable, maintenance costs can be reduced without requiring complete fixture reconstruction. This makes them a practical solution for production environments where fixtures are used continuously.
Why Inspection Pin & Bush Systems Improve Measurement Accuracy
Measurement accuracy depends heavily on repeatability. A high-quality measuring device cannot compensate for inconsistent part positioning.
Inspection pin and bush systems contribute to accuracy by:
- Establishing consistent datum references
- Reducing operator influence
- Minimizing setup variation
- Supporting repeatable inspection cycles
- Improving correlation between different measurement methods
When parts are positioned identically during every inspection, dimensional results become more reliable and easier to compare across production batches.
This consistency is particularly important when measurements are validated using advanced metrology equipment such as Coordinate Measuring Machines (CMMs).
Relationship Between Checking Fixtures and CMM Measurement
Checking fixtures and Coordinate Measuring Machines often work together as part of a comprehensive quality control strategy. While checking fixtures provide rapid verification for production environments, CMM systems deliver detailed dimensional analysis and validation.
DTI provides Coordinate Measuring Machine (CMM) Measurement services and checking fixture manufacturing to support manufacturers seeking accurate inspection solutions. Through precise measurement and fixture development, companies can establish reliable quality control processes that align with engineering requirements.
A properly designed checking fixture often originates from measurement data generated through CMM analysis. Engineers use this information to identify critical datums, establish locating strategies, and verify fixture accuracy before implementation.
Key Design Considerations for Inspection Pin & Bush Locating Systems
Designing an effective locating system requires more than simply placing pins into a fixture. Several engineering factors must be evaluated to ensure optimal performance.
Datum Selection
Datums serve as the foundation for locating strategy development. Engineers must identify the most stable and functionally significant reference surfaces on the component.
Proper datum selection helps ensure that inspection results accurately reflect the part’s intended design requirements and assembly conditions.
Tolerance Analysis
Manufacturing variations must be considered during fixture design. Locating pins should accommodate expected dimensional tolerances while maintaining sufficient positioning accuracy.
Failure to account for tolerance stack-up may result in fixture interference, inconsistent seating, or inaccurate inspection outcomes.
Material Selection
Inspection pins and bushes are subjected to repeated mechanical contact. Material selection directly affects fixture durability and maintenance requirements.
Common materials include:
- Hardened tool steel
- Stainless steel
- Carbide inserts
- Heat-treated alloy steel
These materials offer excellent wear resistance and dimensional stability.
Accessibility and Ergonomics
Operators must be able to load and unload components efficiently. Poor fixture accessibility can increase inspection time and introduce handling errors.
Effective fixture design balances precision with practicality, ensuring that inspection processes remain both accurate and productive.
Common Types of Locating Pins Used in Checking Fixtures
Different applications require different locating solutions. Engineers typically select pin designs based on part geometry and inspection requirements.
Round Locating Pins
Round pins provide precise positioning and are commonly used as primary locating elements. They fully constrain movement within a reference hole.
These pins establish the primary datum location and ensure repeatable placement of the workpiece.
Diamond Locating Pins
Diamond pins feature a relieved profile that allows limited movement in one direction while controlling position in another.
This design prevents over-constraint and accommodates normal manufacturing variation between holes.
Tapered Pins
Tapered locating pins assist in guiding parts into position and are useful when rapid loading is required.
Their self-centering characteristics can improve operator efficiency while maintaining acceptable positioning accuracy.
Retractable Pins
Retractable pins are used when part geometry makes standard loading difficult. These pins can be temporarily withdrawn and then engaged after the component is positioned.
This approach is often employed in complex automotive and aerospace fixtures.
Inspection Pin & Bush Applications in Automotive Checking Fixtures
Automotive manufacturing relies heavily on checking fixtures to verify dimensional compliance of body panels, welded assemblies, brackets, and structural components.
Inspection pin and bush systems are frequently used to:
- Verify hole positions
- Check assembly interfaces
- Confirm weld fixture accuracy
- Validate body panel geometry
- Support prototype evaluation
Because vehicle assemblies contain numerous interconnected parts, accurate locating becomes essential for ensuring proper fit and function throughout the manufacturing process.
Supporting Fixture Validation and Process Reliability
Checking fixtures themselves must be validated before being released for production use. Validation ensures that fixture measurements accurately represent actual part conditions and comply with engineering requirements.
An important aspect of this process involves establishing traceability between fixture measurements and precision metrology systems. Manufacturers frequently integrate validation activities with documented procedures to verify repeatability, reproducibility, and overall fixture performance.
A comprehensive approach to quality assurance often includes implementing a structured fixture validation procedure that evaluates fixture accuracy, locating effectiveness, and measurement consistency before production deployment. This verification process helps identify potential issues early and ensures long-term inspection reliability.
Maintenance Practices for Inspection Pins and Bushes
Even the most precise locating systems require routine maintenance to preserve performance.
Recommended maintenance activities include:
Regular Wear Inspection
Pins and bushes should be inspected periodically for wear, deformation, or surface damage. Excessive wear can compromise positioning accuracy and create measurement variation.
Cleaning and Contamination Control
Dust, chips, and debris can prevent proper seating of both parts and locating elements. Routine cleaning helps maintain repeatable fixture performance.
Lubrication Management
Certain applications benefit from controlled lubrication to reduce friction and wear. However, excessive lubrication should be avoided because it may attract contaminants.
Scheduled Component Replacement
Replaceable bushes provide a cost-effective method for restoring fixture accuracy without replacing the entire assembly.
Preventive maintenance programs help extend fixture lifespan and reduce unexpected downtime.
Benefits of Using High-Quality Inspection Pin & Bush Systems
Organizations that invest in precision locating systems often experience measurable improvements in inspection efficiency and quality performance.
Key benefits include:
- Improved measurement repeatability
- Reduced inspection errors
- Faster setup times
- Lower fixture maintenance costs
- Better process control
- Enhanced product quality
- Increased customer confidence
- Stronger compliance with engineering specifications
These advantages contribute directly to operational efficiency and long-term manufacturing reliability.
Choosing the Right Partner for Checking Fixture Development
Successful fixture implementation requires expertise in measurement, design, manufacturing, and validation. Selecting an experienced partner helps ensure that locating systems are aligned with actual production requirements rather than theoretical assumptions.
Desain Teknik Indonesia provides Coordinate Measuring Machine (CMM) Measurement services and checking fixture manufacturing to support organizations requiring accurate inspection solutions. Through comprehensive measurement analysis, fixture design, and validation support, manufacturers can establish robust quality control systems that improve inspection confidence and process consistency.
When evaluating a new checking fixture project, consider discussing datum strategy, locating methods, inspection objectives, and validation requirements with experienced fixture specialists. A properly engineered inspection pin and bush locating system can significantly improve measurement reliability while supporting continuous quality improvement initiatives across the production process.
If your organization is planning a new fixture, upgrading an existing inspection system, or seeking more reliable dimensional verification methods, professional CMM measurement and checking fixture services can help establish a stronger foundation for quality assurance. Early consultation often reduces development risks, shortens implementation timelines, and ensures that inspection results remain accurate throughout the fixture’s service life.